Same Square Footage, Entirely New Workplace: A Practical Guide to Botanical Retrofits
There is a persistent myth in commercial real estate circles that meaningful workplace transformation demands construction permits, suspended ceilings, and moving vans. Facility managers and operations leaders who have inherited dense, partitioned office floors often feel trapped—constrained by lease terms, capital budgets, or the simple institutional inertia of spaces that have looked the same for fifteen years.
Botanical design offers a different premise entirely. The argument is not merely aesthetic. It is structural, behavioral, and financial: that living plant systems, introduced with intentionality and expertise, can reorganize how a space feels, how people move through it, and how effectively teams perform—without relocating a single workstation.
Why Cubicle Farms Are Uniquely Suited for Botanical Intervention
Counter-intuitively, the rigid geometry of a conventional cubicle floor plan provides excellent scaffolding for botanical retrofit work. Panel heights, aisle widths, and overhead grid systems that were originally designed to organize human activity can be repurposed as infrastructure for plant integration.
Vertical surfaces—the backs of panels, the faces of storage walls, the sides of support columns—represent underutilized real estate that botanical designers routinely convert into green installations. A modular felt-panel vertical garden system, for instance, can be affixed to the exterior face of a cubicle bank without penetrating the floor, the ceiling, or any load-bearing element. The result is a green partition that softens acoustics, introduces humidity, and visually dissolves the hard boundary between workstations.
This is not improvisation. It is applied botanical science meeting commercial design discipline.
The Three-Zone Retrofit Framework
At Agency Botanics, our retrofit engagements typically begin with a zoning assessment rather than a plant selection conversation. Before any species are specified, we categorize the target floor into three functional zones, each of which responds to botanical intervention differently.
Transition corridors are the arteries of any office—the paths between departments, toward conference rooms, and to building amenities. These high-traffic zones benefit from tall, upright specimens such as Dracaena marginata or Ficus lyrata, positioned at intervals that guide movement without obstructing it. The psychological effect is significant: employees and visitors who navigate a corridor flanked by living plants report the space as more navigable and less institutional, even when the physical dimensions are unchanged.
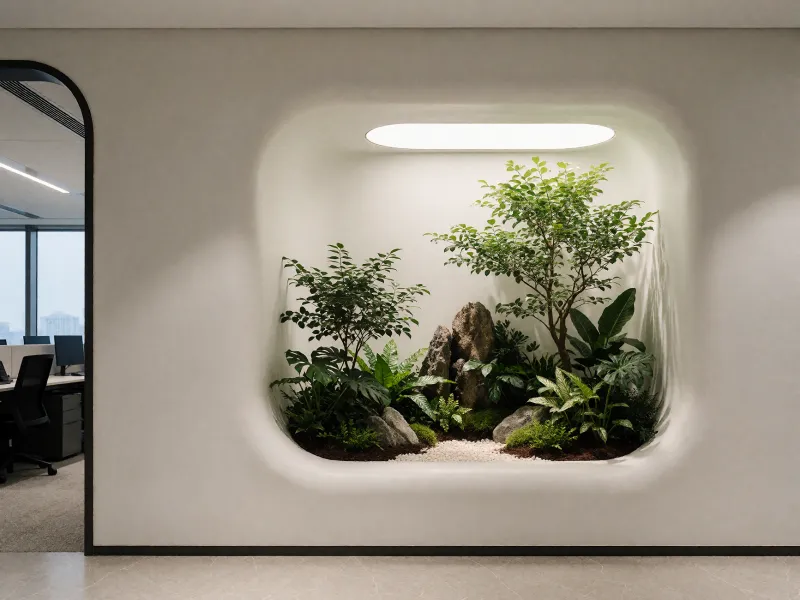
Anchor zones—reception areas, central collaboration hubs, and department entrances—warrant more intensive botanical investment. Here, statement installations such as moss walls, tiered planter arrangements, or suspended aerial gardens create focal points that reorient the spatial hierarchy of the floor. In a 2022 retrofit project completed for a mid-sized insurance firm in the Chicago metropolitan area, the introduction of a single six-foot moss panel behind the department reception desk measurably altered how visitors and employees perceived the quality of the entire surrounding environment.
Micro-zones are the most granular unit of botanical retrofit strategy. These are individual workstations, window ledges, shared credenzas, and breakroom counters—surfaces that accommodate smaller-scale plant life such as pothos, ZZ plants, or low-profile succulents. Micro-zone planting is often dismissed as decorative afterthought, but the research literature suggests otherwise. A University of Exeter study frequently cited in workplace design literature found that employees whose immediate work environment included even modest plant presence reported productivity gains of approximately fifteen percent compared to lean, unadorned equivalents.
Light Mapping: The Non-Negotiable First Step
No retrofit succeeds without an honest accounting of available light. Many commercial interiors—particularly those in mid-century or early 2000s office towers—were not designed with natural light distribution in mind. Deep floor plates, interior cubicle farms situated far from perimeter windows, and fluorescent ambient lighting create environments that can challenge even shade-tolerant species.
A professional light assessment, conducted with a lux meter across multiple times of day, establishes a baseline that determines which plant categories are viable where. Spaces registering below 100 lux—common in interior zones of large floor plates—are not necessarily lost causes. Supplemental grow lighting, now available in LED formats that integrate seamlessly with existing ceiling grid systems, can extend the viable botanical range considerably. The capital cost of supplemental lighting is typically recovered within two years when weighed against the documented reductions in employee absenteeism and the measurable improvements in air quality metrics.
Timeline and Investment: What Businesses Should Expect
A full botanical retrofit of a 10,000-square-foot office floor, executed in phases to avoid operational disruption, generally unfolds across eight to twelve weeks. The first two to three weeks are devoted to assessment, light mapping, and design development. Installation of structural elements—vertical garden frameworks, overhead suspension systems, planter infrastructure—occupies weeks four through seven. Living plant material is introduced in the final phase, allowing the botanical systems to stabilize before the space returns to full occupancy.
Investment ranges vary considerably depending on the scope and specification of the installation. A foundational retrofit—corridor specimens, micro-zone planting, and one anchor installation—can be executed for between $15,000 and $40,000 for a floor of that scale. More comprehensive programs incorporating living walls, custom millwork planters, and automated irrigation infrastructure typically fall in the $60,000 to $120,000 range.
These figures warrant context. Commercial renovation projects of equivalent visual impact—new flooring, paint, furniture replacement—frequently exceed these numbers without delivering the documented human performance benefits that botanical environments provide. The retrofit is not simply cheaper than relocation; in many documented cases, it is more effective.
A Case Study in Restraint: Rethinking a Philadelphia Law Office
One of the more instructive retrofit engagements in our recent portfolio involved a regional law firm occupying two floors of a 1980s office building in Center City Philadelphia. The firm had considered a full interior renovation but balked at the projected $800,000 price tag and the operational disruption a multi-month buildout would require.
The botanical retrofit was scoped as an alternative. Working within the existing cubicle and private office configuration, our design team installed vertical garden panels along three primary corridor walls, introduced specimen trees into the two main conference anteroom areas, and executed micro-zone planting programs across all attorney workstations. Total investment came to $58,000, and the project was completed over a single extended weekend plus three subsequent evenings.
Six months post-installation, the firm reported a measurable reduction in associate turnover inquiries and received unsolicited positive feedback from clients attending in-person meetings—a meaningful signal in a sector where environmental presentation carries reputational weight.
The Maintenance Equation
Retrofits succeed or fail on the quality of their ongoing care. A beautifully installed vertical garden that goes unserviced for sixty days does not merely look neglected—it actively undermines the organizational credibility of the decision to invest in it. Professional botanical maintenance programs, structured around monthly or bi-monthly service visits, ensure that plant health is monitored, irrigation systems are functioning, and any specimens requiring replacement are addressed before decline becomes visible.
For most retrofit installations in the 10,000- to 25,000-square-foot range, monthly maintenance contracts fall between $800 and $2,500 depending on installation complexity and species selection. This is not a discretionary expense. It is the operational commitment that preserves the value of the capital investment.
The Retrofit as Strategic Signal
Beyond the functional and financial calculus, the botanical retrofit carries a message that executives would do well to consider deliberately. In a period when hybrid work arrangements have made the physical office a destination that must justify itself, the decision to invest in living environments communicates something specific to employees: that the organization takes their experience seriously enough to act on it.
You do not need to move to make that statement. You need only to grow.